
Views
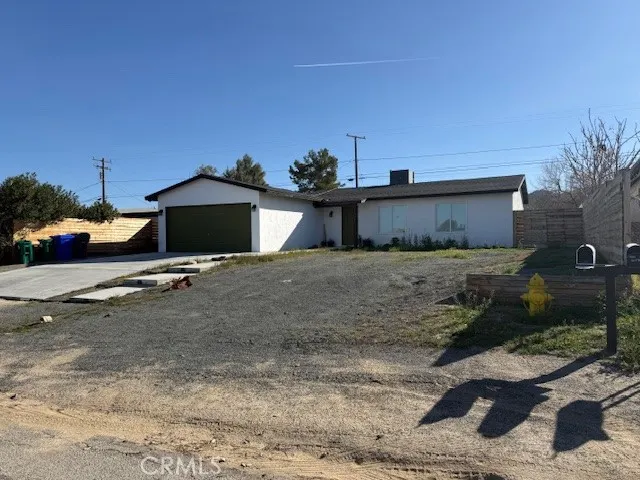
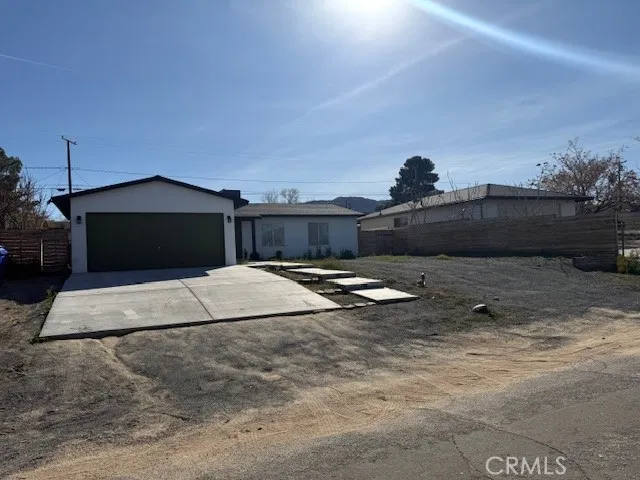
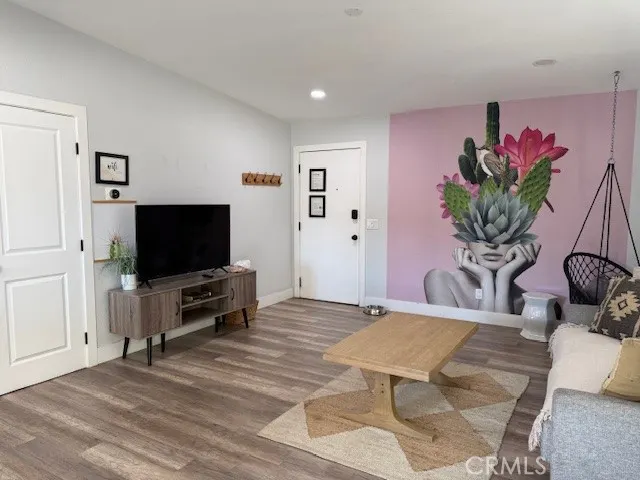
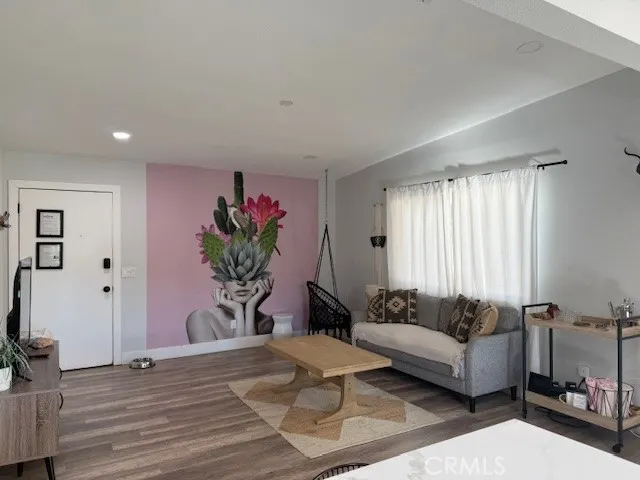
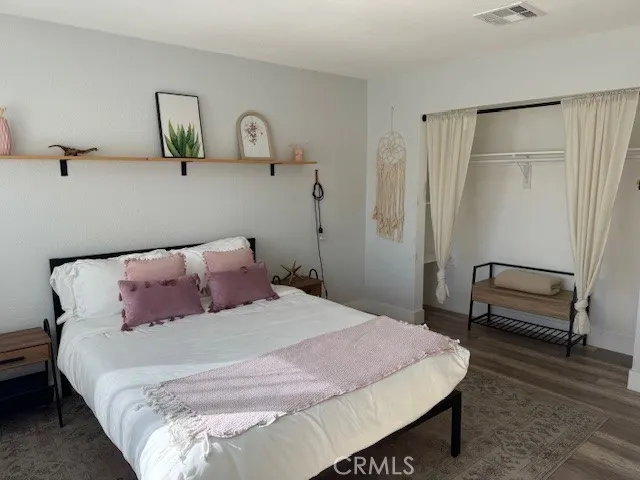
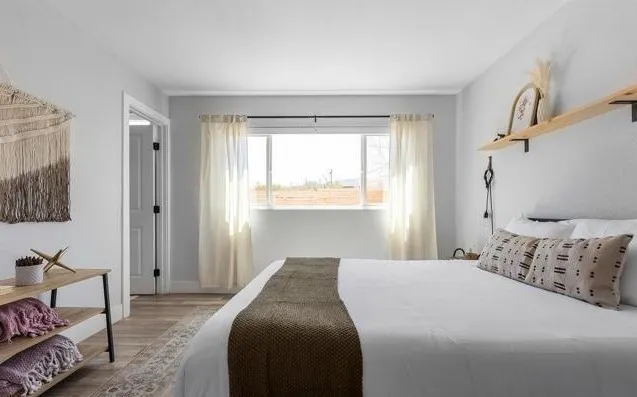
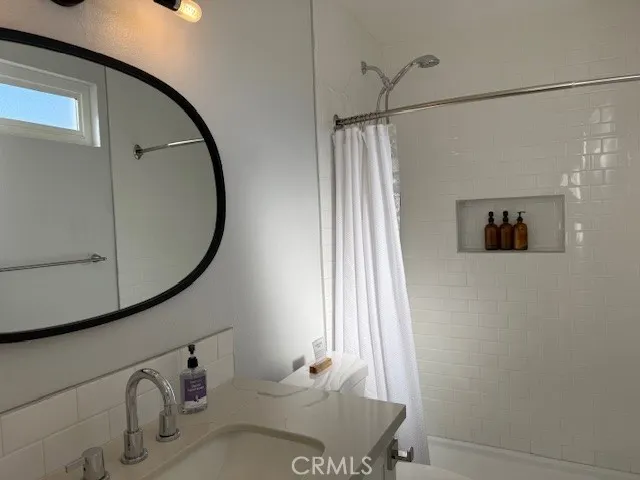
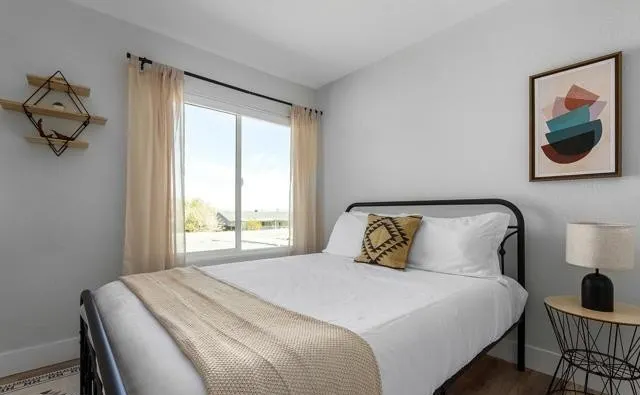
Address
61591 La Jolla, Joshua Tree, CA
Price
$ 378,000
Property Attributes
- MLS#PW26071866
- TypeSingle Family
- Listing Status Active
- CountySan Bernardino
- CityJoshua Tree
- Area Joshua Tree Village
- Zip92252
- Style
- Year Built1972
- Price$ 378,000
- Bedrooms3
- Full Bathrooms2
- Half Bathrooms0
- Sqr Footage1026
- Lot Size0.1818 Acres
Data Source:
California Regional MLS (CRMLS)
Property Description
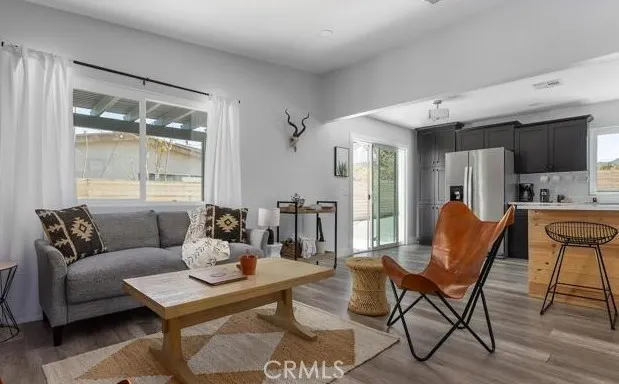
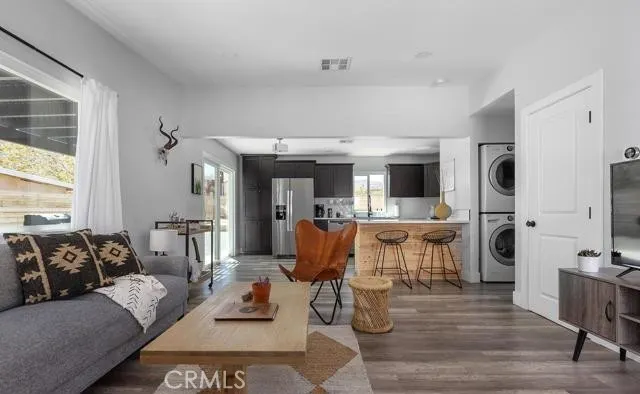
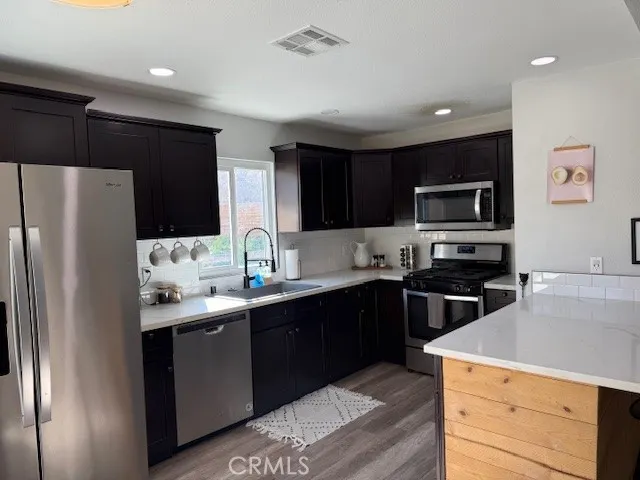
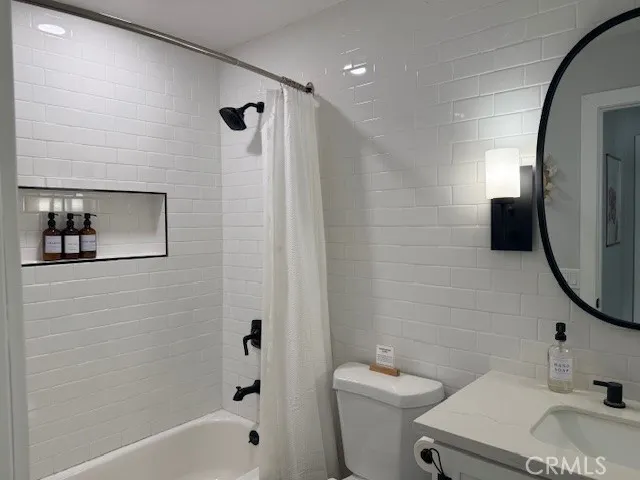
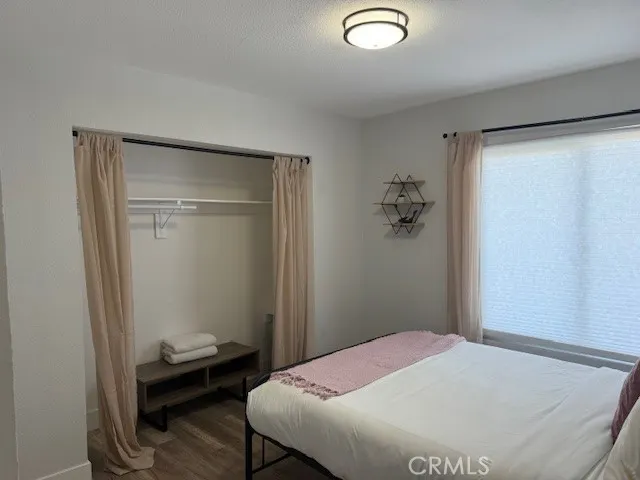
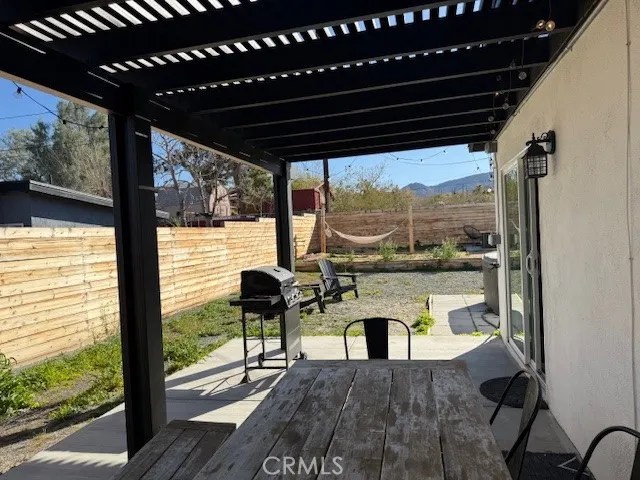
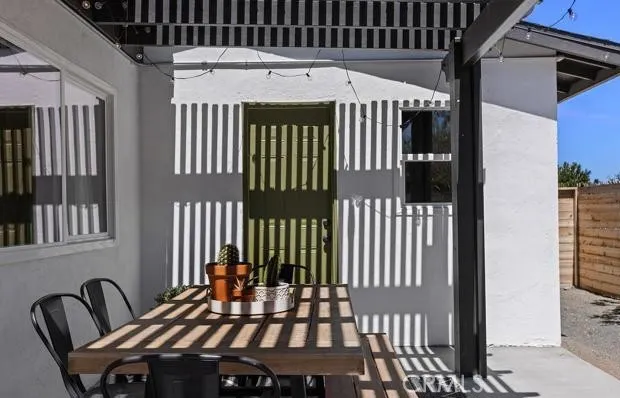
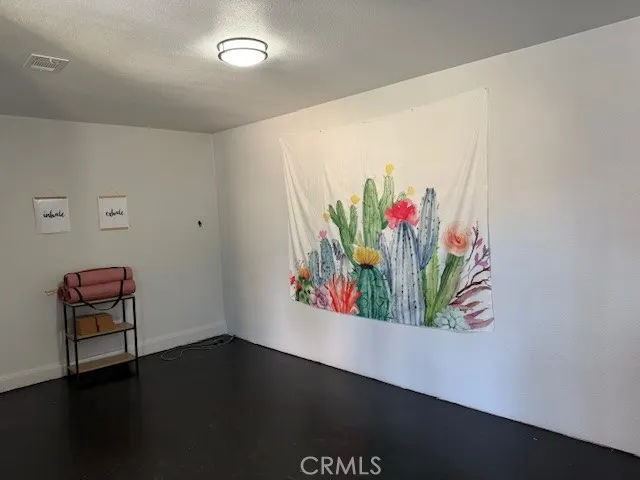
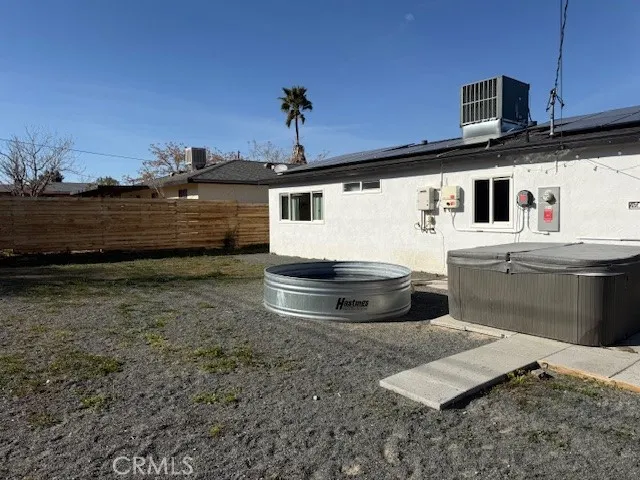
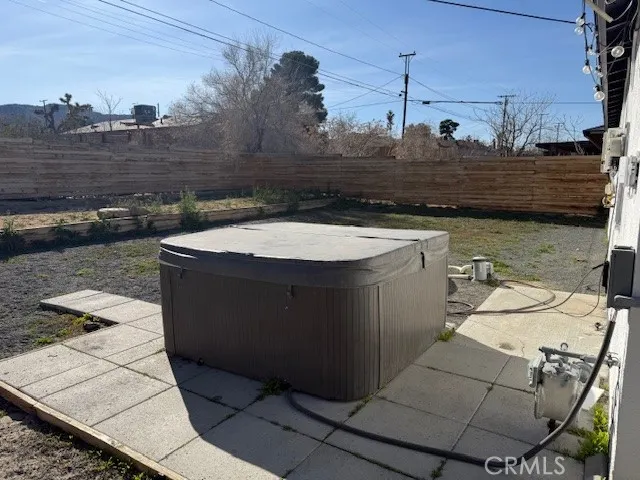
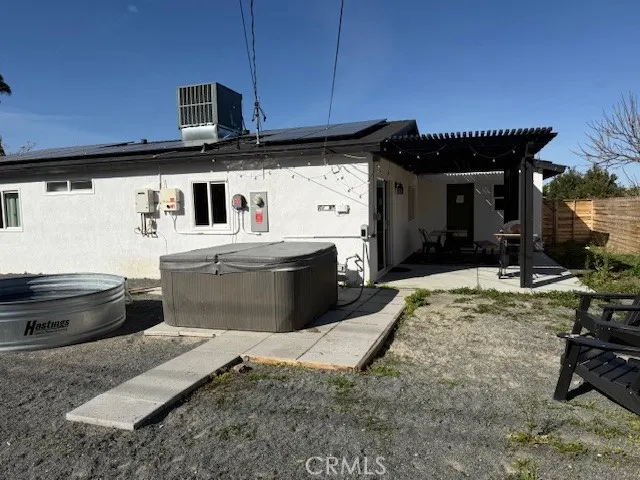
Enjoy this serene desert retreat. A thoughtfully reimagined three-bedroom, two-bath desert retreat ideally situated in Joshua Tree Village. Recently remodeled, the home blends curated comfort with everyday convenience, located just minutes from the entrance to Joshua Tree National Park. Inside, the residence offers a warm and inviting living area complemented by a contemporary kitchen designed for both functionality and style. Outdoors, the layered backyard creates a private oasis, complete with a hot tub, cowboy pool, hammock, and a dedicated pergola-covered dining patio, perfect for enjoying the tranquil desert setting under open skies. The property features a fully fenced yard and a highly walkable neighborhood with easy access to local restaurants, boutique shops, and the popular Saturday farmer’s market. The attached two-car garage has been partially converted into a flexible yoga and fitness space, ideal for wellness-focused living. Offered as a turnkey opportunity, the home may be delivered with furnishings included, making it well-suited as a primary residence, vacation getaway, or income-producing investment. The property is currently operating as a successful Airbnb, with a transferable license available. Recent upgrades—including a newer electrical panel, solar lease, EV charger, and central HVAC enhance both efficiency and long-term comfort. This is a rare opportunity to own a serene and income-generating retreat in one of Southern California’s most desirable desert communities.
| Elementary School | Middle School |
|---|---|
| Joshua Tree Elementary School | La Contenta Middle School |
| Price History | |
|---|---|
| 4/7/2026 | Listed $378,000 |
General Features
| Living Area | 1026 |
|---|---|
| Sewer | Public Sewer |
| Heating | Central |
| Cooling | Central Air |
| Utilities | Electricity Connected,Natural Gas Connected,Water Connected |
| Possession | Close Plus 3 Days |
| Roof | Asphalt |
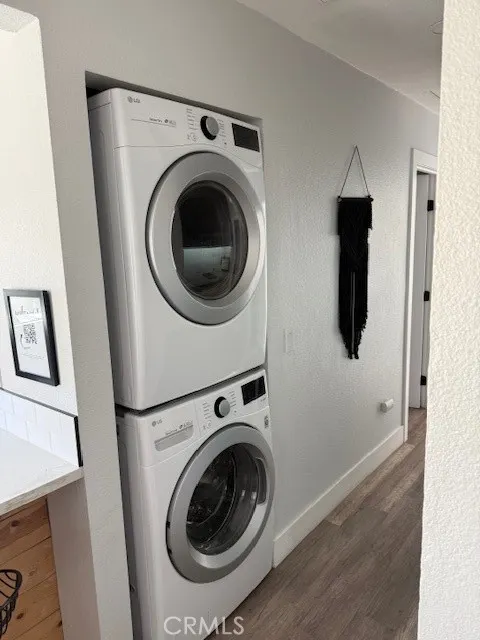
| Appliances | Dishwasher,Disposal,Gas Oven,Gas Range,Microwave,Refrigerator,Dryer,Washer |
| Garage Spaces | 2 |
| Patio/Porch Features | Covered,Patio |
| Architectural Style | Traditional |
| Pool Features | None |
| Security Features | Carbon Monoxide Detector(s),Smoke Detector(s) |
| Year Built | 1972 |
| View | Mountain(s),Neighborhood |
| Stories Count | 1 |
| Levels | One |
| Property Subtype | Single Family Residence |
| Community Features | Foothills,Park |
| County | San Bernardino |
| New Construction | false |
| Property Type | Residential |
| HOA | false |
| Attached Garage | true |
| Garage Y/N | true |
| Full Baths | 1 |
| Special Listing Conditions | Standard |
| Status | Active |
| Directions | South (Park) side of highway 62 at Hillview Road |
| City | Joshua Tree |
| Entry Location | 1 |
| Senior Community Y/N | false |
| High School District | Morongo Unified |
| Open Parking Spaces | 6 |
| Number Of Units Total | 1 |
| MLS Area | DC612 - Joshua Tree Village |
| Lot Size Units | Square Feet |
| Lot Size Square Feet | 7920 |
| Listing Terms | Cash,Conventional,VA Loan |
| Spa Features | Above Ground,Private |
| Elementary School | Joshua Tree |
| Property Attached Y/N | false |
| Land Lease Y/N | false |
| Current Financing | Conventional |
| Middle/Junior High School | La Contenta |
| Property Condition | Turnkey |
| Additional Parcels Y/N | false |
| Lease Considered Y/N | false |
| Structure Type | House |
| Living Area Units | Square Feet |
| Standard Status | Active |
| Occupancy Type | Tenant |
| Year Built Source | Assessor |
| Tax Lot | 24 |
| Property Sub Type Additional | Single Family Residence |
| PostalCity | JOSHUA TREE |
Interior Features
| Interior Amenities | Built-in Features,Furnished,Open Floorplan,Quartz Counters,Recessed Lighting,All Bedrooms Down,Primary Suite |
|---|---|
| Flooring | Vinyl |
| Fireplace Features | None |
| Total Stories | 1 |
| Common Walls | No Common Walls |
| Air Conditioning Y/N | true |
| Heating Y/N | true |
| Fireplace Y/N | false |
| 3/4 Baths | 1 |
| Laundry Features | Stacked |
| Total Bedrooms | 3 |
| Entry Level | 1 |
| Main Level Bedrooms | 3 |
| Main Level Bathrooms | 2 |
| LivingAreaSource | Assessor |
| Total Baths | 2 |
Exterior Features
| Fencing | Wood |
|---|---|
| Parking Features | Driveway,Garage |
| Lot Features | Near Park |
| Water Source | Public |
| Total Parking | 8 |
| Lot Size Area | 7920 |
| Spa | true |
| Lot Size Acres | 0.1818 |
| Private Pool | false |
| Lot Size Source | Assessor |
Amenities
- Foreclosure
- Views
- Short Sale
- New Construction
- Adult 55+
- Lease To Own
- No HOA Fees
- Furnished
- Primary On Main
- Air Conditioning
- Seller Finance
- Green
- Fixer Upper
- Horse
- Golf
- Fireplace
- Deck
- Garage
- Basement
- Pool
Property vs Single Family Average in 92252
Price
Year Built
 Based on information from California Regional Multiple Listing Service, Inc. as of November 3, 2026 4:13 PM UTC This information is for your personal, non-commercial use and may not be used for any purpose other than to identify prospective properties you may be interested in purchasing. Display of MLS data is usually deemed reliable but is NOT guaranteed accurate by the MLS. Buyers are responsible for verifying the accuracy of all information and should investigate the data themselves or retain appropriate professionals. Information from sources other than the Listing Agent may have been included in the MLS data. Unless otherwise specified in writing, Broker/Agent has not and will not verify any information obtained from other sources. The Broker/Agent providing the information contained herein may or may not have been the Listing and/or Selling Agent.
