
Views - New Construction - Primary on Main - Eco Friendly
Address
1884 261st Street, Lomita, CA
Price
$ 1,900,000
Property Attributes
- MLS#SB26223059
- TypeSingle Family
- Listing Status Active
- CountyLos Angeles
- CityLomita
- Area Lomita
- Zip90717
- Style
- Year Built2026
- Price$ 1,900,000
- Bedrooms6
- Full Bathrooms5
- Half Bathrooms0
- Sqr Footage3011
- Lot Size0.1416 Acres
Data Source:
California Regional MLS (CRMLS)
Property Description
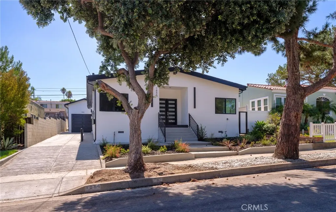
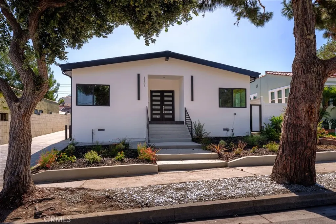
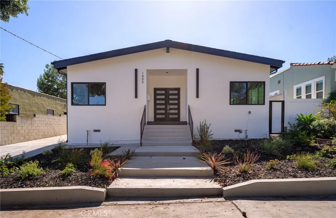
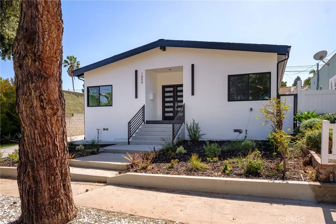
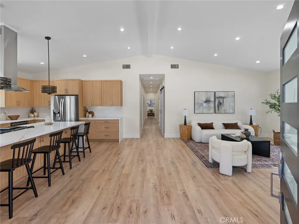
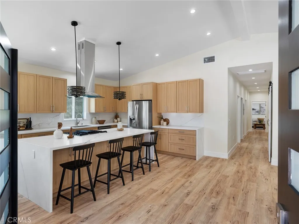
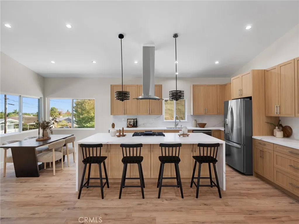
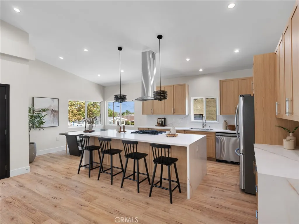
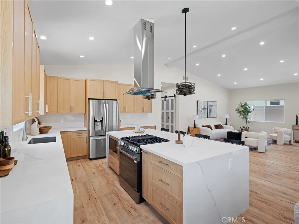
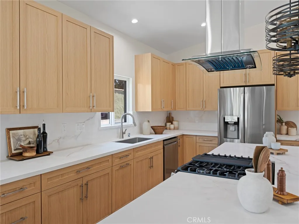
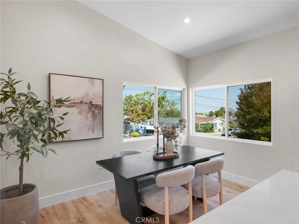
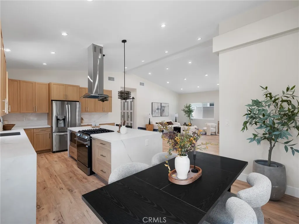
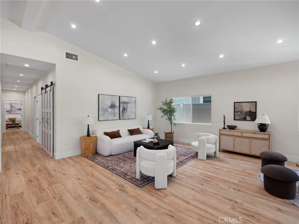
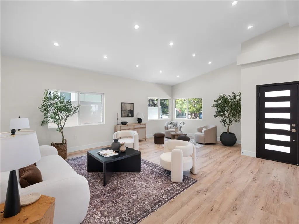
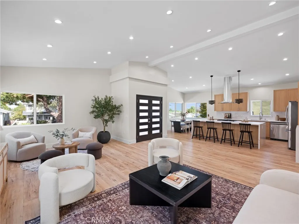
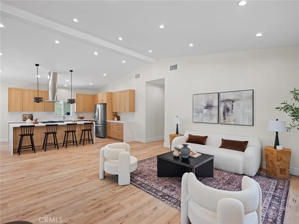
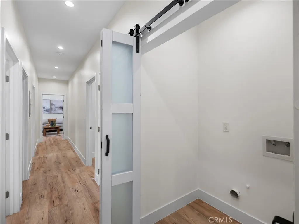
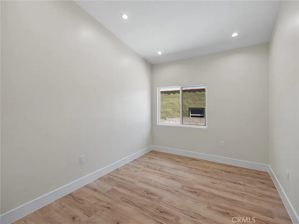
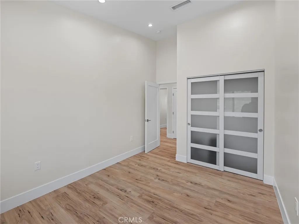
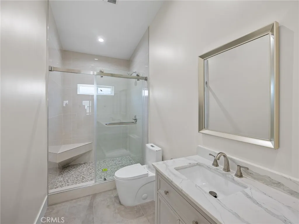
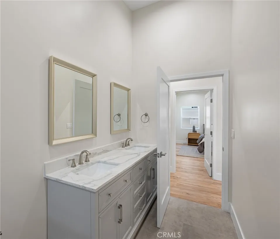
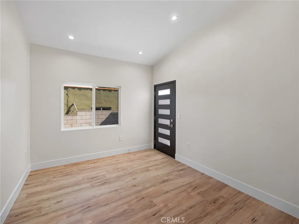
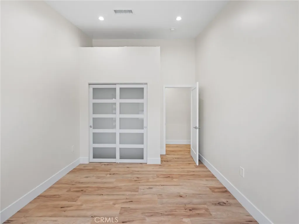
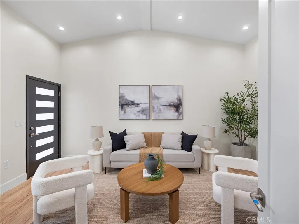
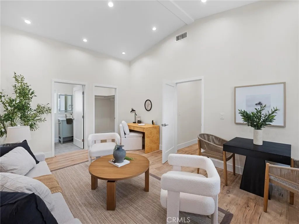
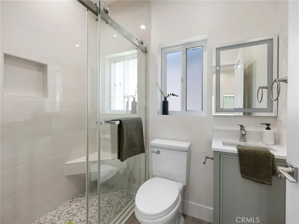
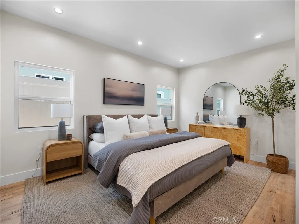
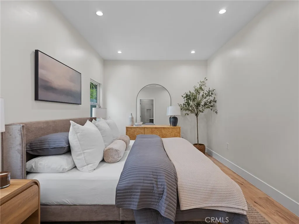
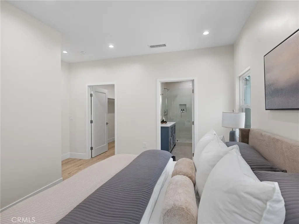
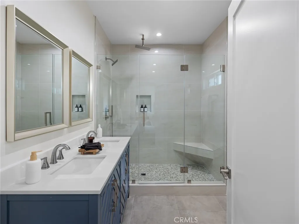
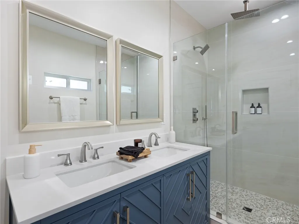
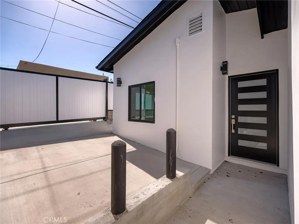
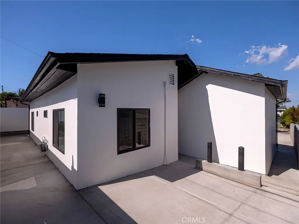
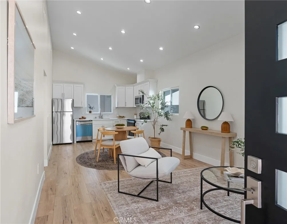
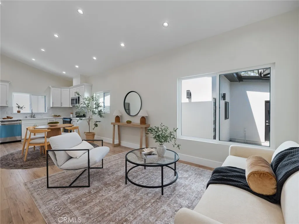
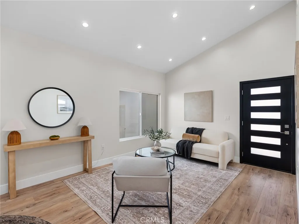
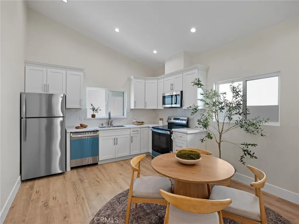
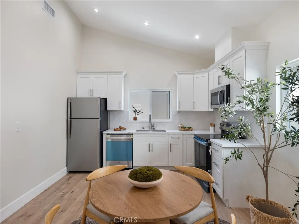
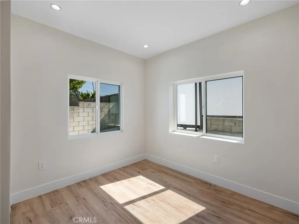
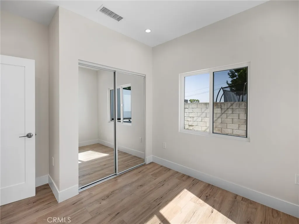
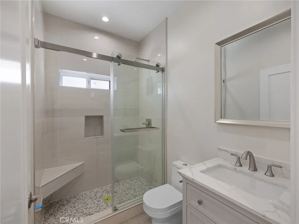
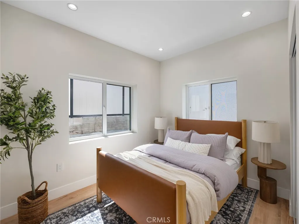
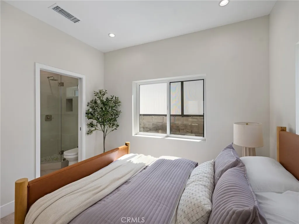
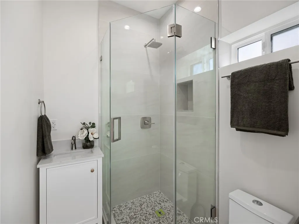
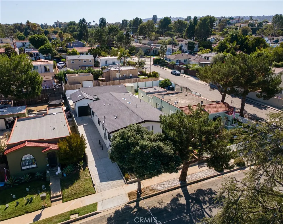
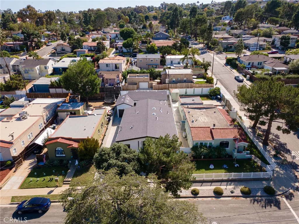
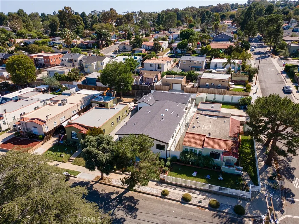
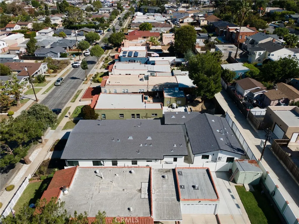
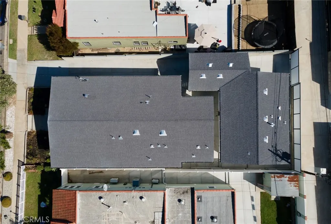
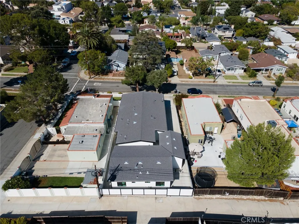
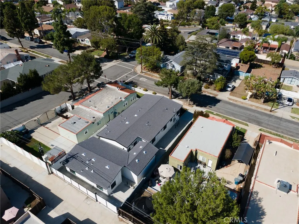
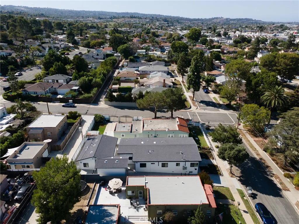
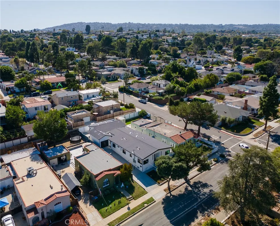
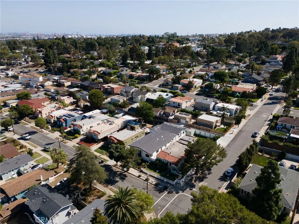
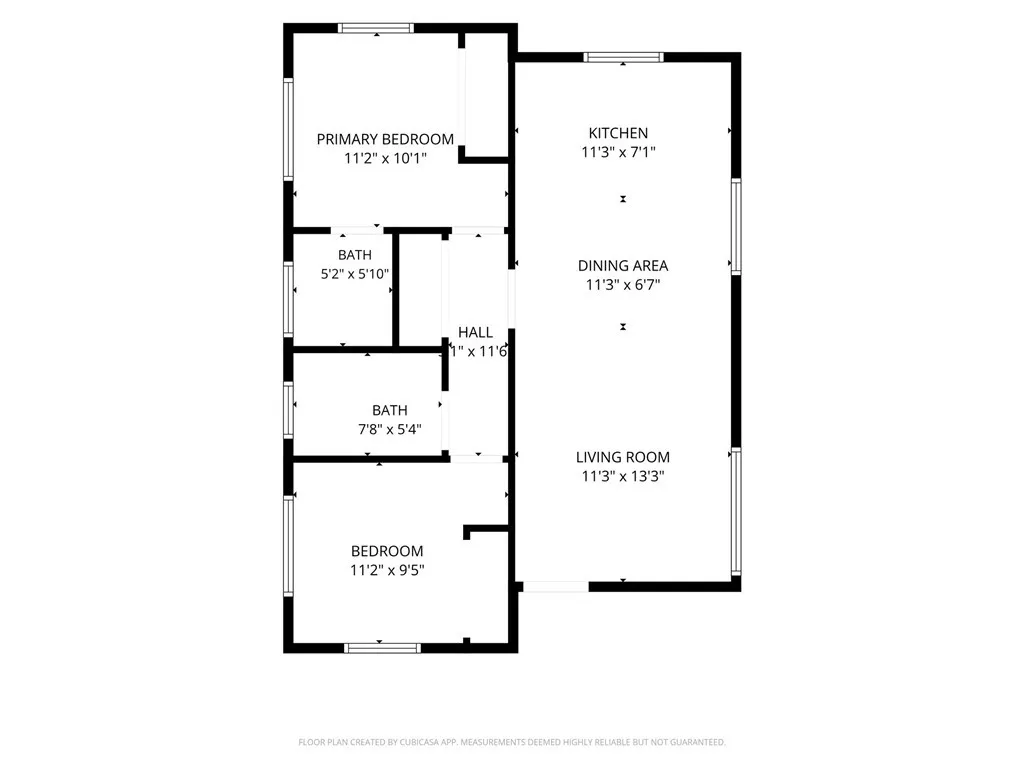
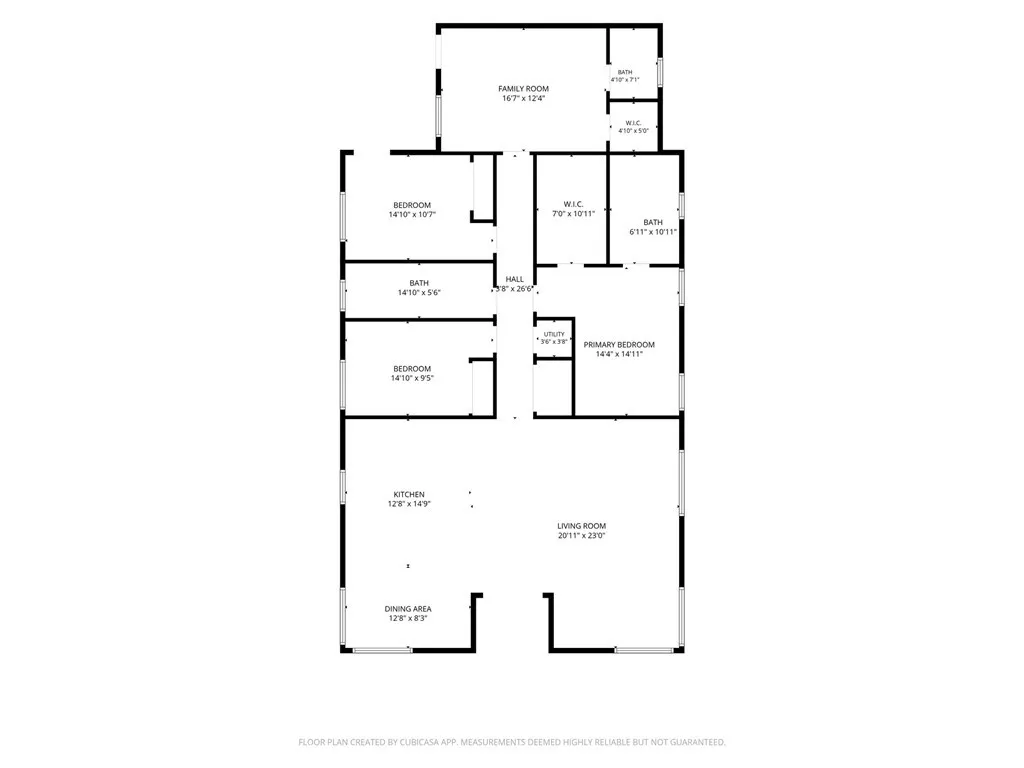
Welcome to your dream compound in the highly coveted hills of Lomita Pines! This spectacular, newly built custom estate offers a main residence featuring 4 bedrooms, 3 bathrooms, and over 2,000 square feet of immaculate living space, paired with a completely detached ~800 sq ft, 2-bedroom, 2-bathroom ADU in the rear.Perched on an expansive lot of over 6,100 square feet, the main home is designed to maximize breathtaking panoramic city light views directly from your ultra-modern kitchen and main living areas. The light-filled, open-concept floor plan showcases premium luxury finishes throughout, including recessed LED lighting, durable waterproof laminated plank flooring, and a stunning gourmet kitchen anchored by an oversized island with waterfall quartz countertops and sleek, European-style self-closing cabinets. Designed for ultimate comfort, the main house features high-efficiency central heating and air conditioning, a convenient inside laundry room, ample storage with large closets and walk-in closets, and elegant double vanity sinks.Step into the back to find the massive added value: a fully permitted, completely independent 2-bed, 2-bath ADU. Featuring its own private driveway and separate entrance, this secondary dwelling is the perfect vehicle to offset your monthly mortgage payment with substantial rental income, or to keep your loved ones close by while maintaining absolute privacy. This rare dual-home view property provides a unique combination of luxury, lifestyle, and financial flexibility that you do not want to miss! There is also approved permit on hand to change the main house (4 beds + 3 baths) to 3 beds, 2 baths and JADU studio with separate meter.
| Price History | |
|---|---|
| 10/14/2026 | Listed $1,900,000 |
General Features
| Living Area | 3011 |
|---|---|
| Sewer | Public Sewer |
| Heating | Central |
| Cooling | Central Air |
| Roof | Shingle |
| Appliances | Dishwasher,ENERGY STAR Qualified Appliances,ENERGY STAR Qualified Water Heater,Electric Range,Free-Standing Range,Gas Range,Microwave,Refrigerator,Tankless Water Heater,Water Heater |
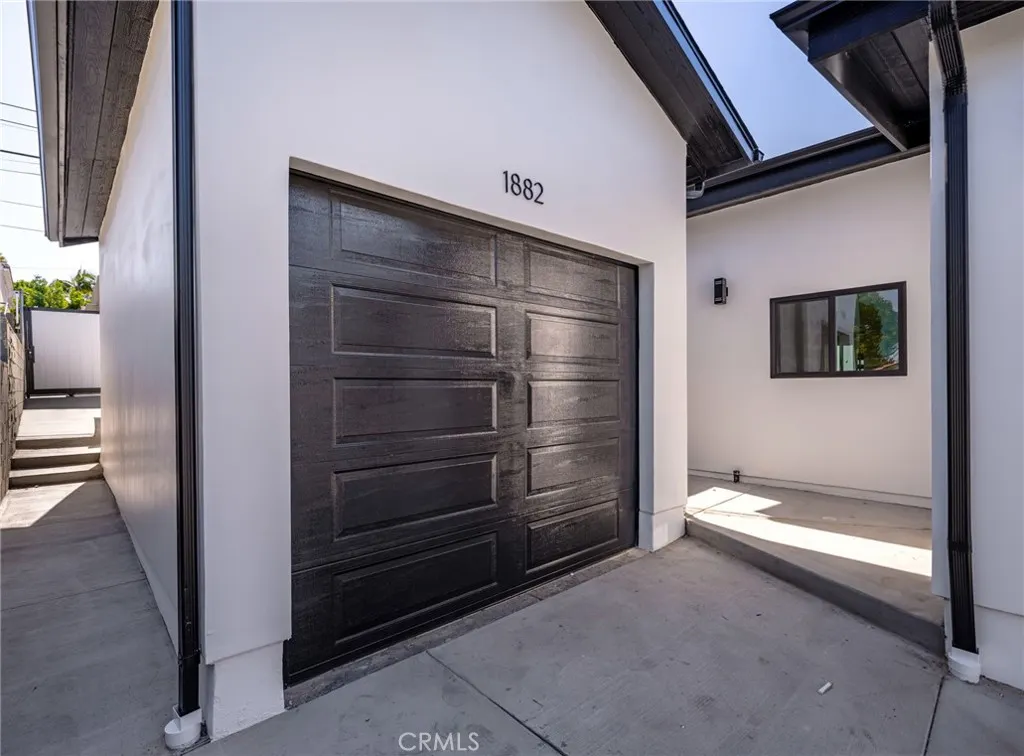
| Garage Spaces | 1 |
| Patio/Porch Features | None |
| Architectural Style | Contemporary |
| Pool Features | None |
| Construction Materials | Unknown |
| Year Built | 2026 |
| Electric | 220 Volts in Garage,220 Volts in Laundry |
| View | City Lights |
| Stories Count | 1 |
| Levels | One |
| Property Subtype | Single Family Residence |
| Community Features | Biking,Sidewalks |
| Accessibility | Safe Emergency Egress from Home |
| County | Los Angeles |
| New Construction | true |
| Property Type | Residential |
| HOA | false |
| Attached Garage | true |
| Energy Efficient | Appliances,Water Heater |
| Garage Y/N | true |
| Other Structures | Guest House Detached,Guest House,Two On A Lot |
| Full Baths | 5 |
| Special Listing Conditions | Standard |
| Status | Active |
| Directions | East Eshelman Ave , corner of 261st and Regent Ave |
| City | Lomita |
| Entry Location | 1 |
| Senior Community Y/N | false |
| High School District | Los Angeles Unified |
| Open Parking Spaces | 1 |
| Number Of Units Total | 2 |
| MLS Area | 121 - Lomita |
| Lot Size Units | Square Feet |
| Lot Size Square Feet | 6167 |
| Listing Terms | Cash to New Loan,Conventional |
| Spa Features | None |
| Property Attached Y/N | false |
| Land Lease Y/N | false |
| Property Condition | Updated/Remodeled,Turnkey |
| Additional Parcels Y/N | false |
| Lease Considered Y/N | false |
| Structure Type | House |
| Living Area Units | Square Feet |
| Standard Status | Active |
| Occupancy Type | Vacant |
| Year Built Source | Builder |
| Tax Lot | 5 |
| Property Sub Type Additional | Single Family Residence |
| PostalCity | LOMITA |
Interior Features
| Interior Amenities | Block Walls,High Ceilings,In-Law Floorplan,Open Floorplan,Quartz Counters,Recessed Lighting,All Bedrooms Down,Main Level Primary,Walk-In Closet(s) |
|---|---|
| Flooring | Laminate,Tile |
| Fireplace Features | None |
| Total Stories | 1 |
| Common Walls | No Common Walls |
| Air Conditioning Y/N | true |
| Heating Y/N | true |
| Window Features | ENERGY STAR Qualified Windows,Screens |
| Fireplace Y/N | false |
| Laundry Features | Electric Dryer Hookup,Gas Dryer Hookup,Inside,Laundry Closet |
| Total Bedrooms | 6 |
| Entry Level | 1 |
| Main Level Bedrooms | 6 |
| Main Level Bathrooms | 5 |
| LivingAreaSource | Plans |
| Total Baths | 5 |
Exterior Features
| Exterior Amenities | Rain Gutters |
|---|---|
| Fencing | Block,New Condition,Vinyl |
| Parking Features | Concrete,Driveway Down Slope From Street,Door-Single,Driveway,Garage Faces Front,Garage,One Space |
| Lot Features | 0-1 Unit/Acre,Sprinklers Timer,Walkstreet |
| Water Source | Public |
| Total Parking | 2 |
| Lot Size Area | 6167 |
| Foundation Details | Raised,Slab |
| Spa | false |
| Lot Size Acres | 0.1416 |
| Private Pool | false |
| Lot Size Source | Assessor |
| Door Features | Double Door Entry |
Amenities
- Foreclosure
- Views
- Short Sale
- New Construction
- Adult 55+
- Lease To Own
- No HOA Fees
- Furnished
- Primary On Main
- Air Conditioning
- Seller Finance
- Green
- Fixer Upper
- Horse
- Golf
- Fireplace
- Deck
- Garage
- Basement
- Pool
Property vs Single Family Average in 90717
Price
Year Built
 Based on information from California Regional Multiple Listing Service, Inc. as of November 6, 2026 4:53 PM UTC This information is for your personal, non-commercial use and may not be used for any purpose other than to identify prospective properties you may be interested in purchasing. Display of MLS data is usually deemed reliable but is NOT guaranteed accurate by the MLS. Buyers are responsible for verifying the accuracy of all information and should investigate the data themselves or retain appropriate professionals. Information from sources other than the Listing Agent may have been included in the MLS data. Unless otherwise specified in writing, Broker/Agent has not and will not verify any information obtained from other sources. The Broker/Agent providing the information contained herein may or may not have been the Listing and/or Selling Agent.
